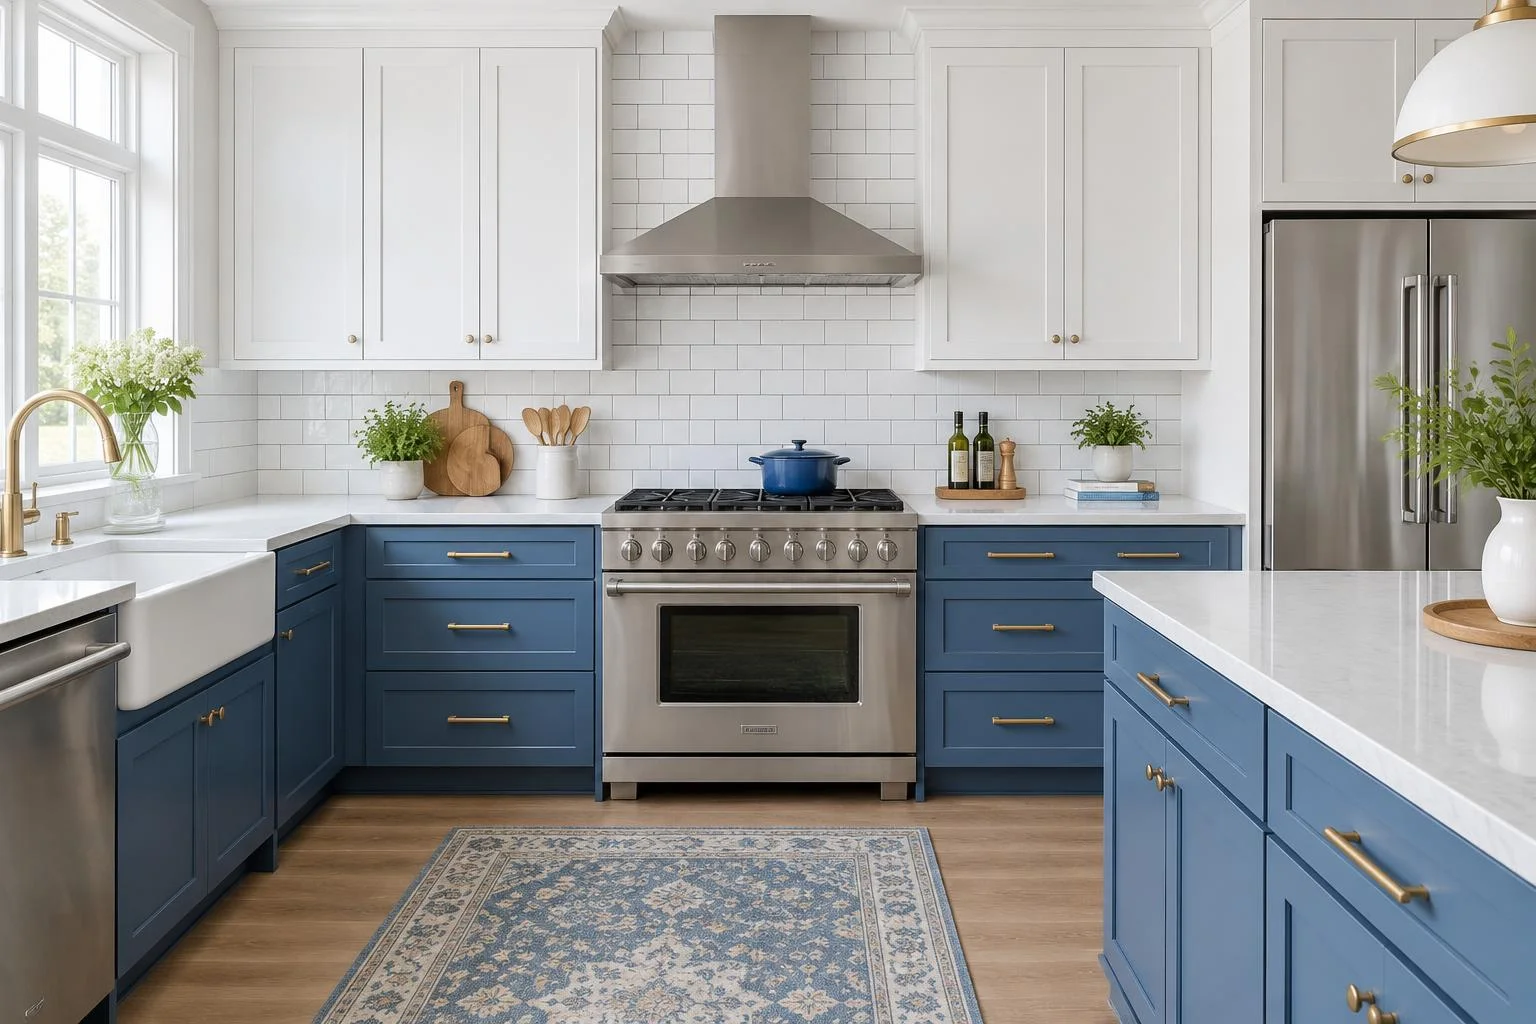
A backsplash is a small part of the kitchen with a big influence on how the room feels. It sits between the surfaces you already use every day, so its lines, color and scale need to work with the cabinets and countertop. North Shore Tile Co. installs kitchen backsplash tile across Queens County, NY, from a simple ceramic subway pattern to a full-height feature wall. Straightforward installations may fit within [X–Y days]; we confirm the schedule after seeing your kitchen rather than promising a turnaround before the scope is known.
We install tile only. We do not sell tile, and we have no showroom or warehouse.
We supply the installation materials: setting materials, grout, waterproofing membrane, trims as needed.
Choose your tile ahead of time with your designer, at a showroom or online. Have it delivered to your home, or we can pick it up. Any pickup arrangements and charges are agreed in advance.
Styles that fit your kitchen
Subway tile can feel quiet and timeless, but its proportions and pattern still matter. A stacked layout has a different rhythm from an offset bond. Grout close to the tile color can keep the wall understated, while a contrasting joint makes the pattern more visible. We review sample sizes against the distance between your countertop and upper cabinets so the selection works as a whole surface, not just an attractive piece in your hand.
Herringbone adds direction and movement. Its starting point and border cuts deserve planning, especially where the wall ends at a doorway or open shelf. Mosaic offers another way to bring detail to a small area. Sheet alignment and consistent joints are important so the finished wall does not reveal where one sheet stops and another begins.
Marble and slab-look tile can create a quieter composition or a more expressive feature depending on their variation. Natural stone has care requirements that should be considered near cooking and food preparation. Large pieces also change the handling, substrate preparation and cutting involved, so they should be included in the estimate from the start.
A full-height backsplash can extend beyond the familiar strip beneath the cabinets, bringing tile around a hood or up to the ceiling. A picture-frame feature behind the range introduces a border that needs to align with the surrounding installation. We consider these options against your actual cabinet and appliance positions rather than assuming the room is perfectly centered or level.
What’s involved
We start by inspecting the wall and measuring the tiled area, including returns, open shelves and the space behind the range. Existing finishes may need removal. Damaged or unsuitable wall surfaces need preparation before the setting materials are applied. The countertop, cabinets and appliances are considered during protection and access planning so the tile work does not become a reason to neglect the rest of the kitchen.
Outlet openings, switches and edge finishes are included in the layout. The objective is a neat cut and a clear finish around each opening, with any required electrical coordination handled appropriately. Tile thickness and trim choices affect how those details meet. A backsplash should not end in an unresolved raw edge simply because the main field tile was ordered first.
We discuss grout, trim, pattern direction and the boundary at the countertop before installation. The wall is checked for the selected tile format, then reference lines guide the setting. Setting and grout materials need their required curing time; the final clean and return-to-use guidance come after that sequence, not instead of it.
Our installation process
Measure & protect
We confirm the scope, dimensions and access, then protect surrounding finishes. Any existing backsplash removal is included in the agreed plan.
Prepare the wall
The wall is assessed and prepared for the chosen tile and setting materials. Unsuitable or damaged areas are addressed before the pattern is laid out.
Plan the pattern
Reference lines, outlet cuts and finishing edges are established together. We check where the pattern meets cabinets, corners and any feature behind the range.
Set the tile
Tile is installed with attention to level rows, consistent joints and neatly fitted cuts. Trim and returns are completed as part of the same installation.
Grout & finish
After the required curing, joints are finished and the tile is cleaned. We review the work with you and explain care and return-to-use guidance.
Why a specialist makes the difference
Backsplash tile is at eye level, where an uneven row or inconsistent joint is easy to notice. Cabinets and counters can also reveal small differences in level across the wall. A tile specialist plans how the pattern responds to those conditions rather than letting each row drift as it crosses the kitchen. Clean grout lines, level rows and tidy outlet cuts are the details that make a modest tile selection feel well finished.
The layout also needs to work where one surface meets another. Inside corners, window edges and the end of a cabinet run can all change the pattern. We look at those transitions together and choose finishing details that suit the material. If you are working with a designer or general contractor, we can review the specification and confirm the tile work’s boundaries before starting.
Cost & timeline
Backsplashes typically start around [starting price]. Wall area, tile size, pattern complexity, removal of an existing backsplash and preparation all affect the quote. A picture-frame feature or full-height installation is a different scope from a plain strip beneath the cabinets. Every job is quoted after a free in-home estimate so you receive a fixed price for the agreed work before installation begins.
The planned duration is [X–Y days], confirmed after the wall and materials have been reviewed. We discuss how the kitchen will be affected, which surfaces need to remain accessible and when the finished backsplash can be cleaned and used normally. For the tile you choose, we advise on the quantity and necessary finishing pieces before the start date. See our FAQ for tile selection and scheduling questions, or tell us about your kitchen when requesting an estimate.
No — installation only. We install tile only. We do not sell tile, and we have no showroom or warehouse. We supply the installation materials: setting materials, grout, waterproofing membrane, trims as needed. Choose your tile ahead of time with your designer, at a showroom or online. Have it delivered to your home, or we can pick it up. Any pickup arrangements and charges are agreed in advance.
Who supplies the materials?
The tile is your choice, selected ahead of time with your designer, at a showroom or online. We supply the installation materials: setting materials, grout, waterproofing membrane, trims as needed. Tile can be delivered to your home or we can pick it up; any pickup arrangements and charges are agreed in advance. We do not sell tile.
Tell us about your bathroom, shower, floor, backsplash or mosaic installation. We’ll look at the details together and provide a free in-home estimate before you commit.